
Century 21 Logo
Placeholder

3287 Long Point DriveToms River, NJ 08753Price: $1,975,000

  • Price: $1,975,000
  • Est. Mortgage of $/month
  • 23 Days on Market
$
$
%
$/month over payments
Federal 30-year interest rate: 6.49% last updated on Jul 9, 2026
* All Figures are estimates. Check with your bank or proposed mortgage company for actual interest rates.
This product uses the FRED® API but is not endorsed or certified by the Federal Reserve Bank of St. Louis.
  • $1,975,000List Price
  • 3287Building Number
  • Long Point DriveStreet
  • Toms RiverTown
  • NJState
  • 08753Zip
  • ActiveStatus
  • 3Bathrooms
  • 4Bedrooms
  • 3,951Square Feet

Contact

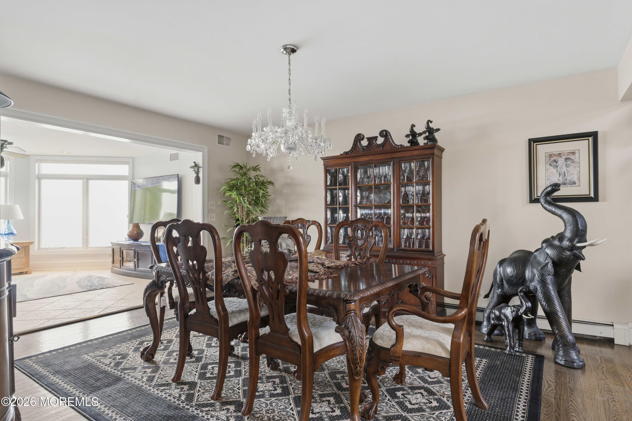
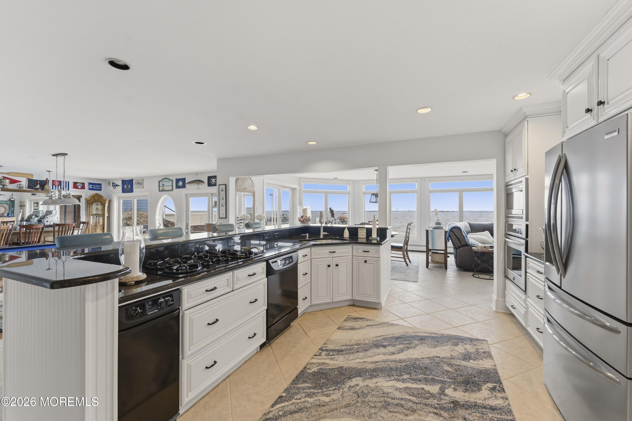
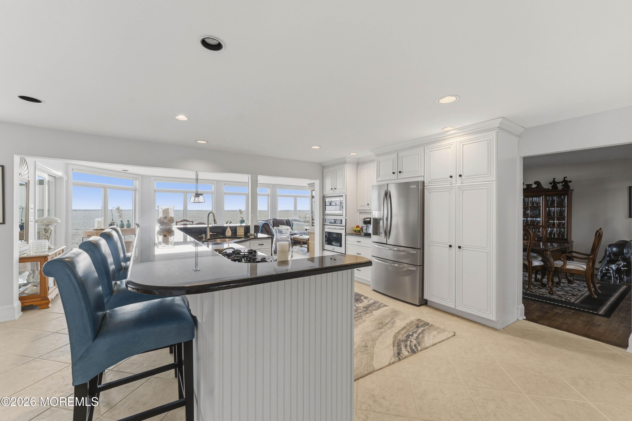
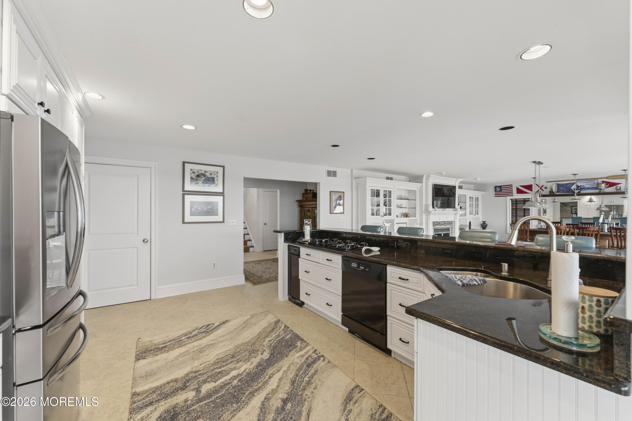
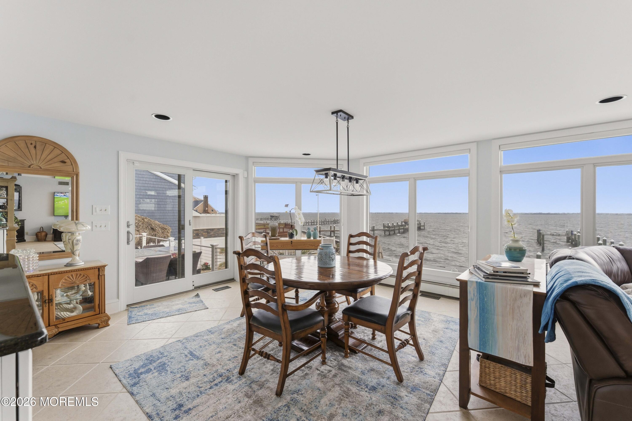
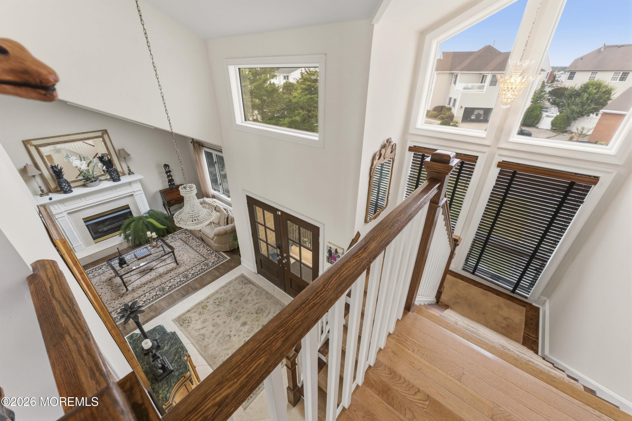
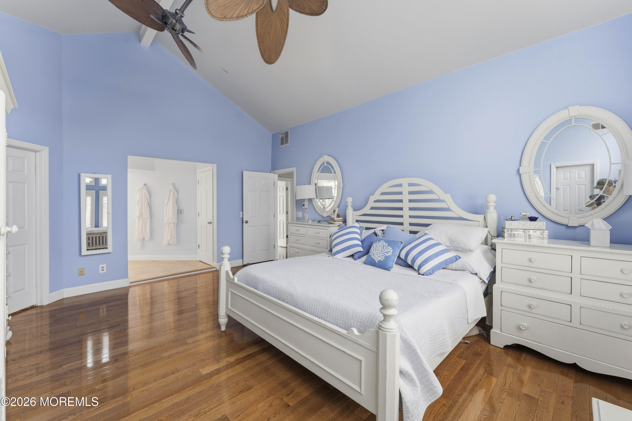
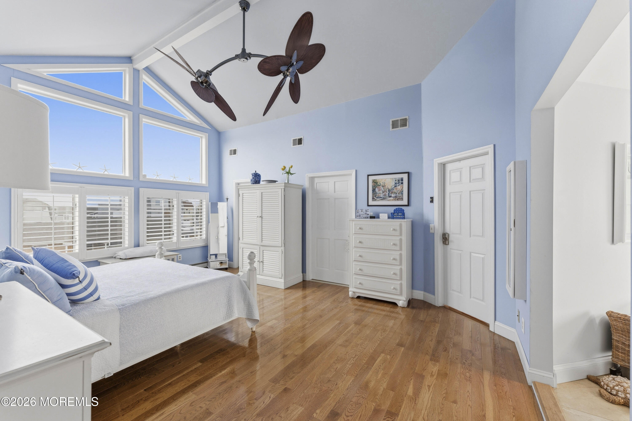
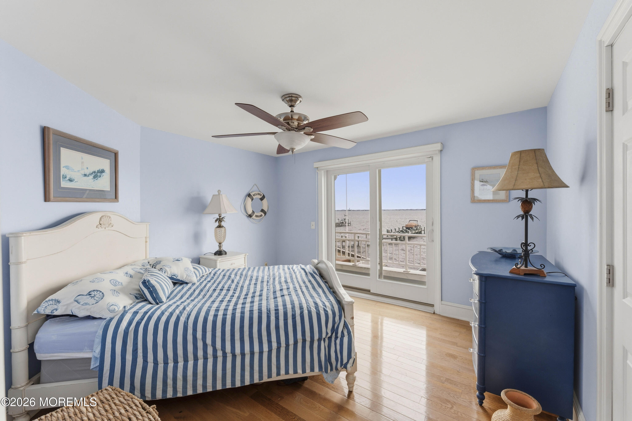
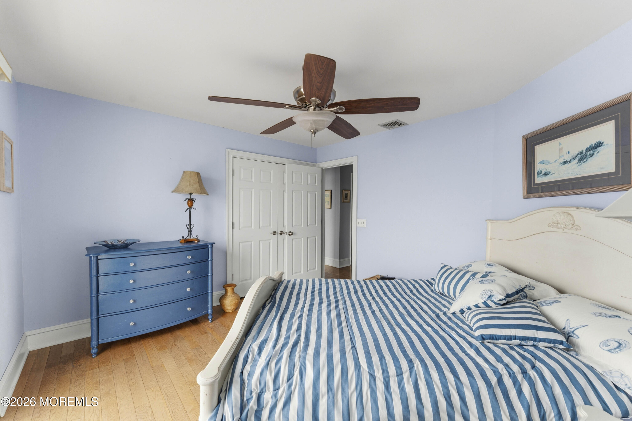
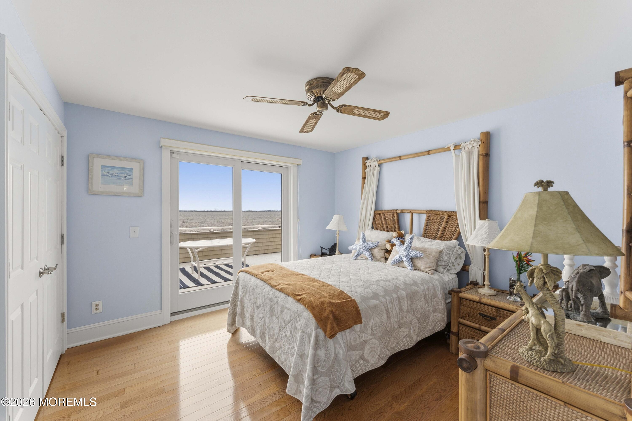
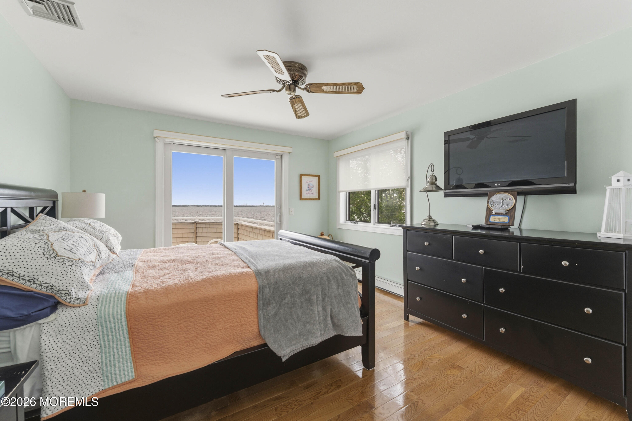
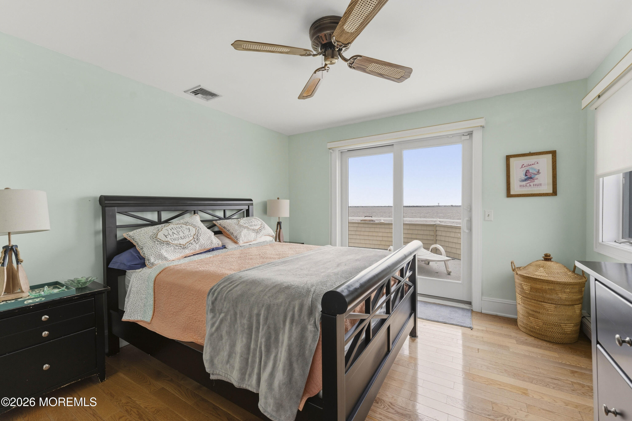
The home that bayfront dreams are made of: a meticulously maintained colonial in Toms River's coveted Windsor Park neighborhood where every room reminds you that the water is yours. Elevated six feet for peace of mind and designed for the kind of indoor-outdoor coastal living that most can only imagine, this move-in ready waterfront home delivers on every level. The main level sets the stage with a gracious living room where a vaulted ceiling and skylight pour natural light across gleaming hardwood floors, while a gas fireplace with a classic mantel creates a warm and inviting focal point. The formal dining room flows seamlessly from the living room, grounded by rich dark hardwood, creating a space that is equal parts elegant and effortless for entertaining. As you make your way into the heart of the home, the kitchen commands attention with crisp cabinetry, dark countertops, and an island with a gas cooktop and bar seating. The layout opens directly to the casual dining area and continues into the expansive family room, where a sweeping wall of oversized windows frames panoramic Barnegat Bay views that will stop you in your tracks. This is the room where morning coffee becomes a meditation, where sunsets paint the sky in real time, and where every gathering naturally gravitates. Just beyond, the billiards room takes the entertainment to another level entirely with a wood-burning fireplace, a full bar with seating, and French doors that open directly to the deck, bay, and everything in between. A porthole window adds a playful maritime touch to a space that is built for celebrating. The second level is anchored by a primary suite that feels more like a private retreat. Oversized peaked windows flood the room with natural light and frame open sky views. The en suite bathroom is nothing short of extraordinary with a sprawling spa-caliber space featuring dual vessel sinks, a soaking tub positioned beneath a bank of windows overlooking the bay, a separate shower lit by skylight, radiant heated floors, and a gas fireplace. This is a bathroom designed not just for function but for indulgence. Three additional bedrooms share a common full bath. Two of the bedrooms offer sliding glass door access to private deck with unobstructed bay views, ensuring that the waterfront experience extends into every corner of this home. Outside, the property transforms into your own private resort. An expansive composite deck wraps the bayfront side of the home and hosts an in-ground pool, an outdoor dining area, lounge seating, a grill station, and an outdoor shower all overlooking the open water. The tiki bar with its thatched palapa roof and bamboo detailing sits poolside, creating an atmosphere that feels more Caribbean than the Jersey Shore. A koi pond, professional landscaping, and natural stone hardscaping complete the grounds, while a long private dock with a boat lift extends out over the bay, putting you on the water in moments. Whether you are fishing, kayaking, cruising, or simply watching the boats drift by at sunset, this property offers direct watercraft access and the kind of waterfront lifestyle that is truly one of a kind. This is quintessential Toms River bay living at its finest with a home where coastal elegance meets resort-style outdoor living, all just minutes from beaches, dining, shopping, and major commuter routes.

Listing Tools

Property Details of 3287 Long Point Drive

Property Details

Interior Features

Utilities and Appliances

Community

Map Location

Listed by Michael Martinetti of Keller Williams Realty Westfield

 IDX information is provided exclusively for consumers’ personal, non-commercial use and may not be used for any purpose other than to identify prospective properties consumers may be interested in purchasing.  Information is deemed reliable but is not guaranteed accurate by MLS.



Hi there! How can we help you?

Contact us using the form below or give us a call.

Send Us A Message:

I agree to receive marketing and customer service calls and text messages from Century 21 Action Plus Realty. To opt out, you can reply 'stop' at any time or click the unsubscribe link in the emails. Consent is not a condition of purchase. Msg/data rates may apply. Msg frequency varies. Privacy Policy.

Do not fill in this field:

This site is protected by reCAPTCHA and the Google Privacy Policy and Terms of Service apply.

More Like This

We are

Do not fill in this field:

I agree to receive marketing and customer service calls and text messages from Century 21 Action Plus Realty. To opt out, you can reply 'stop' at any time or click the unsubscribe link in the emails. Consent is not a condition of purchase. Msg/data rates may apply. Msg frequency varies. Privacy Policy.

This site is protected by reCAPTCHA and the Google Privacy Policy and Terms of Service apply.