


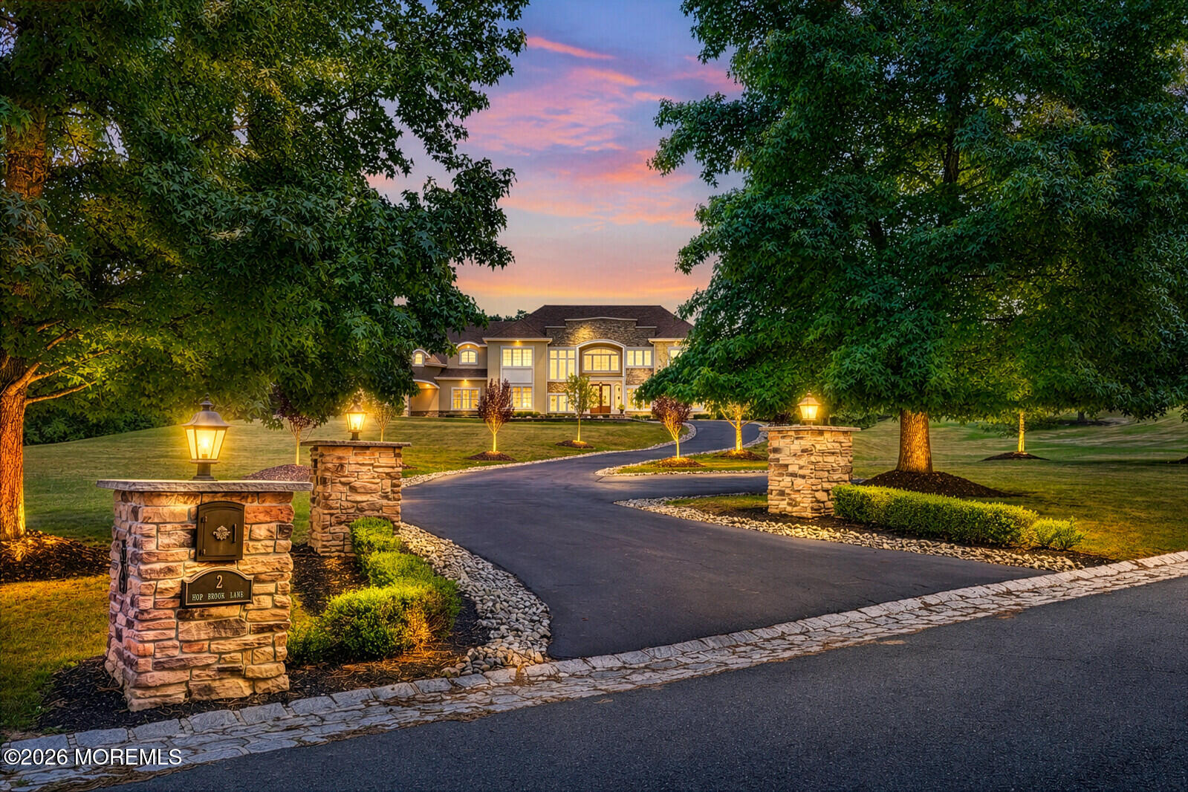
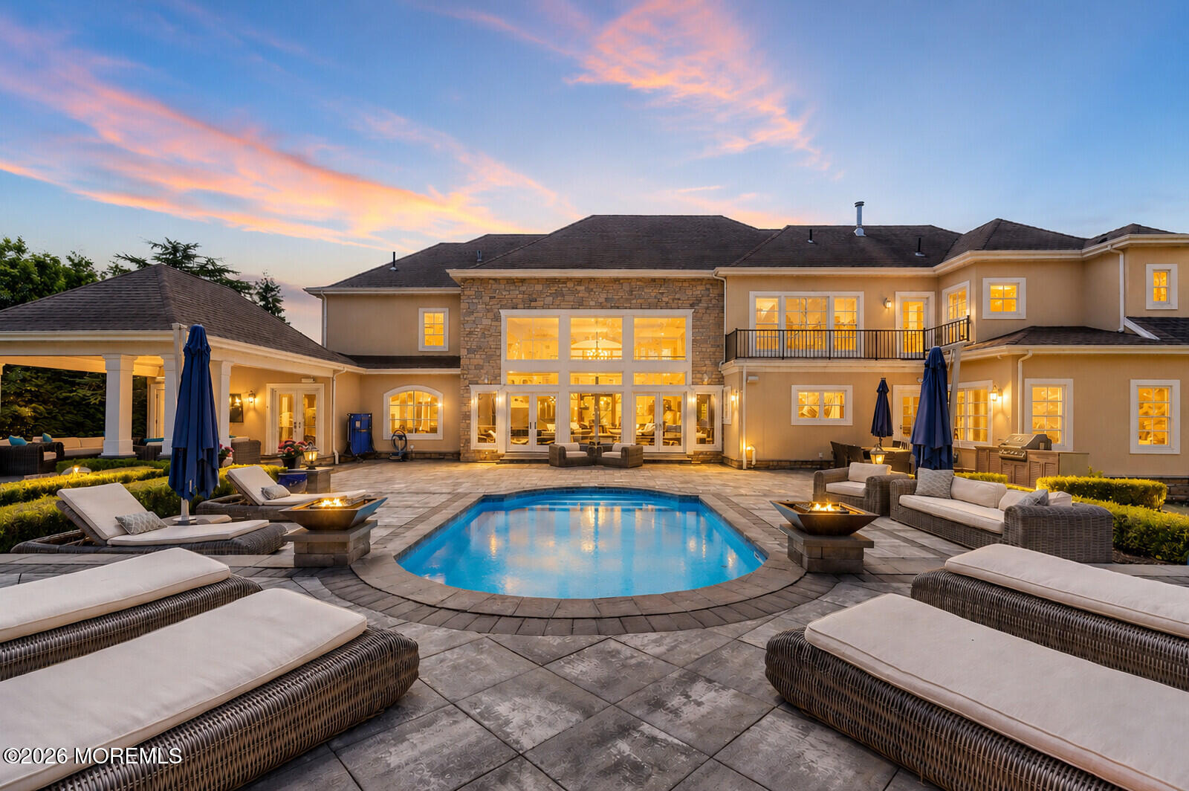
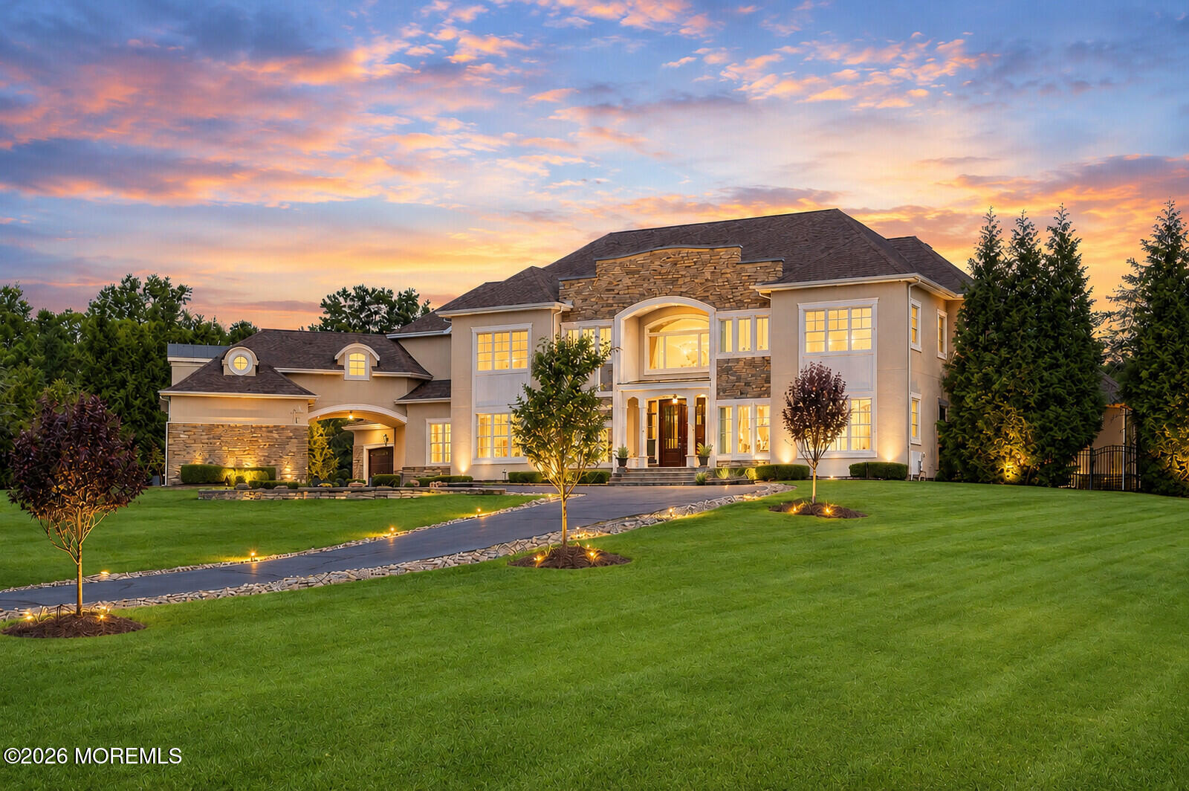


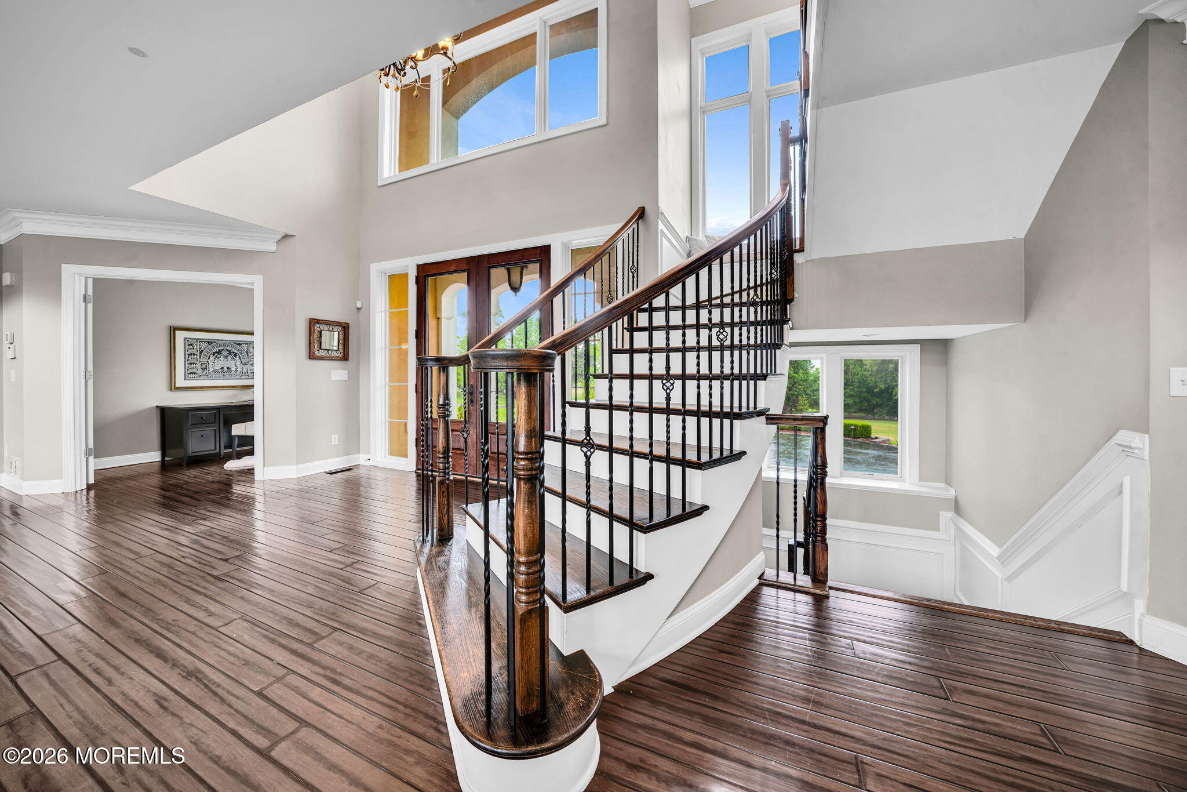






Property Details
Building
- Property Style: Custom, Colonial
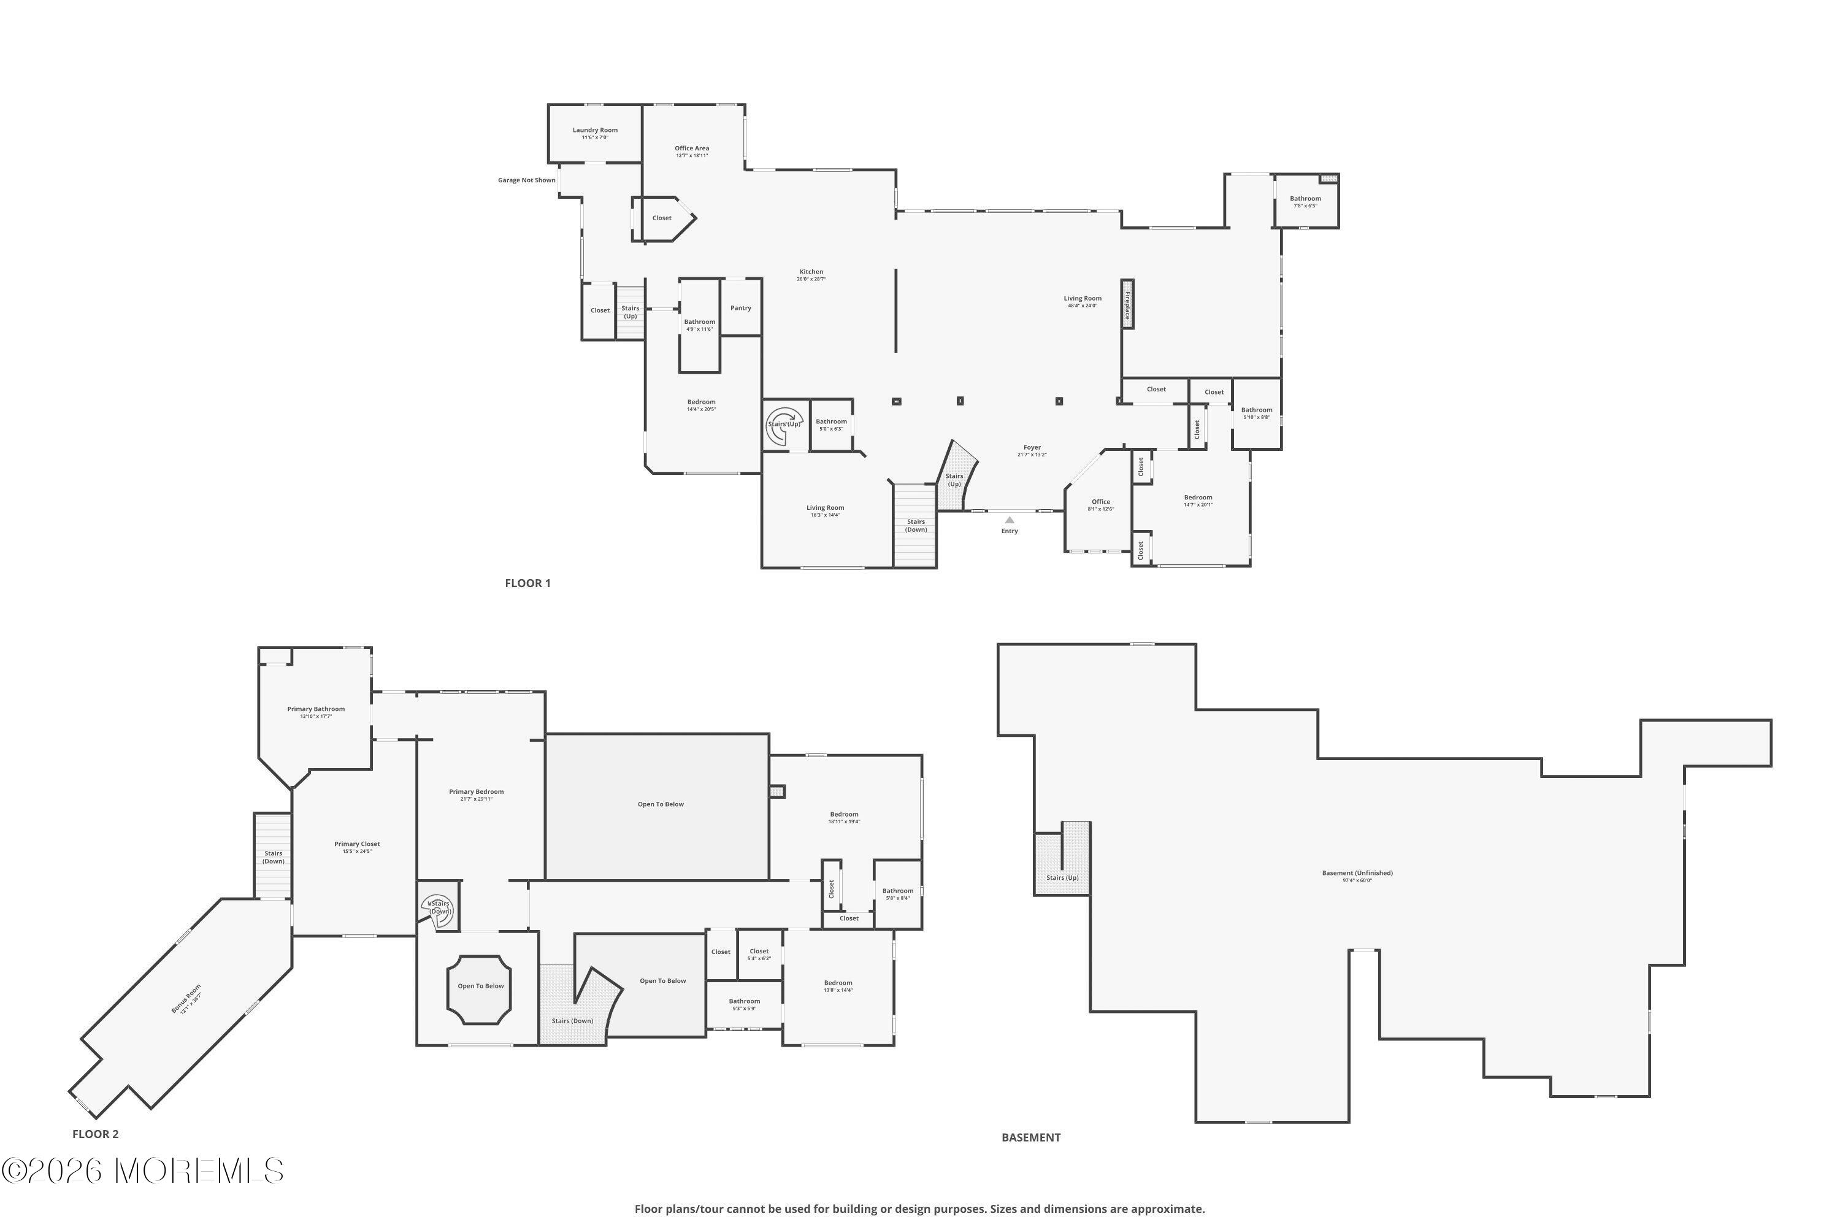
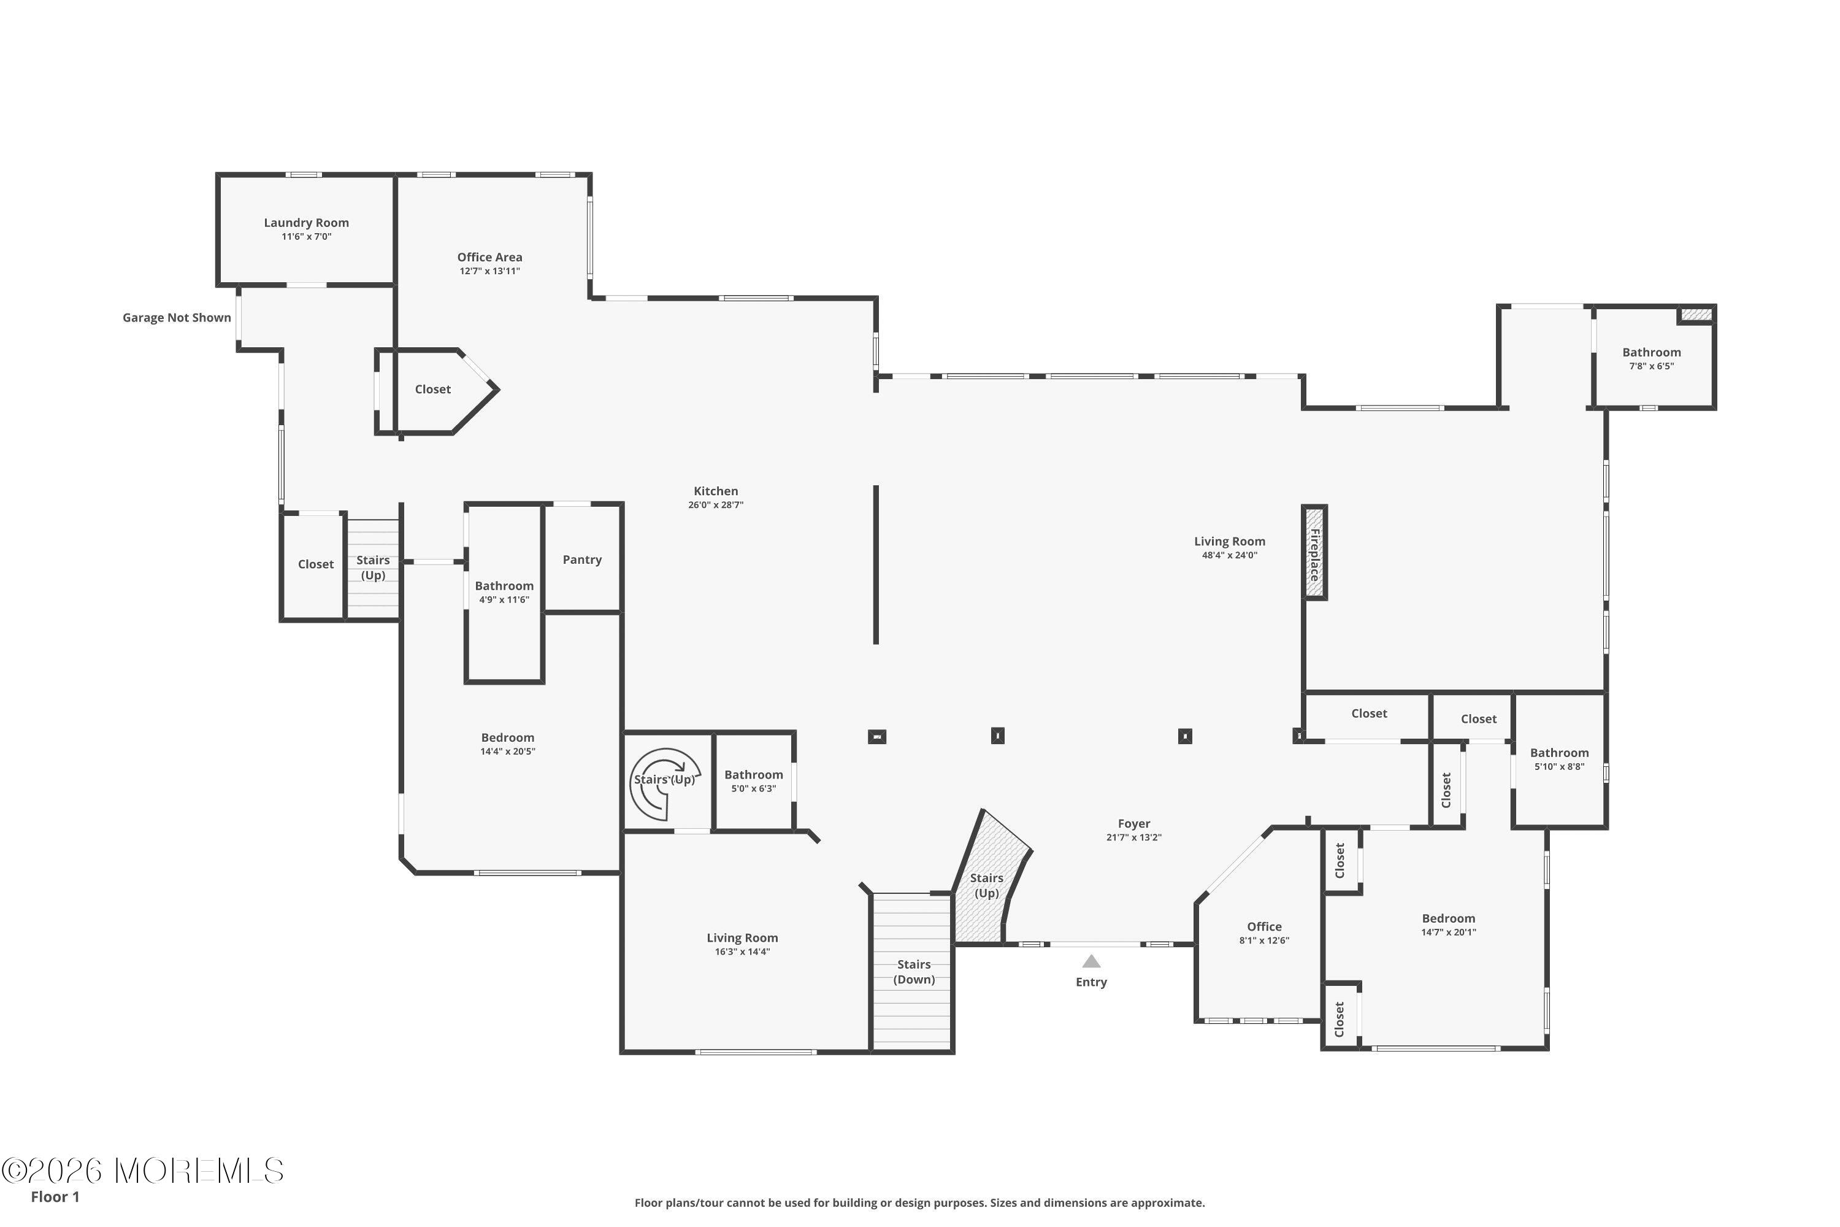
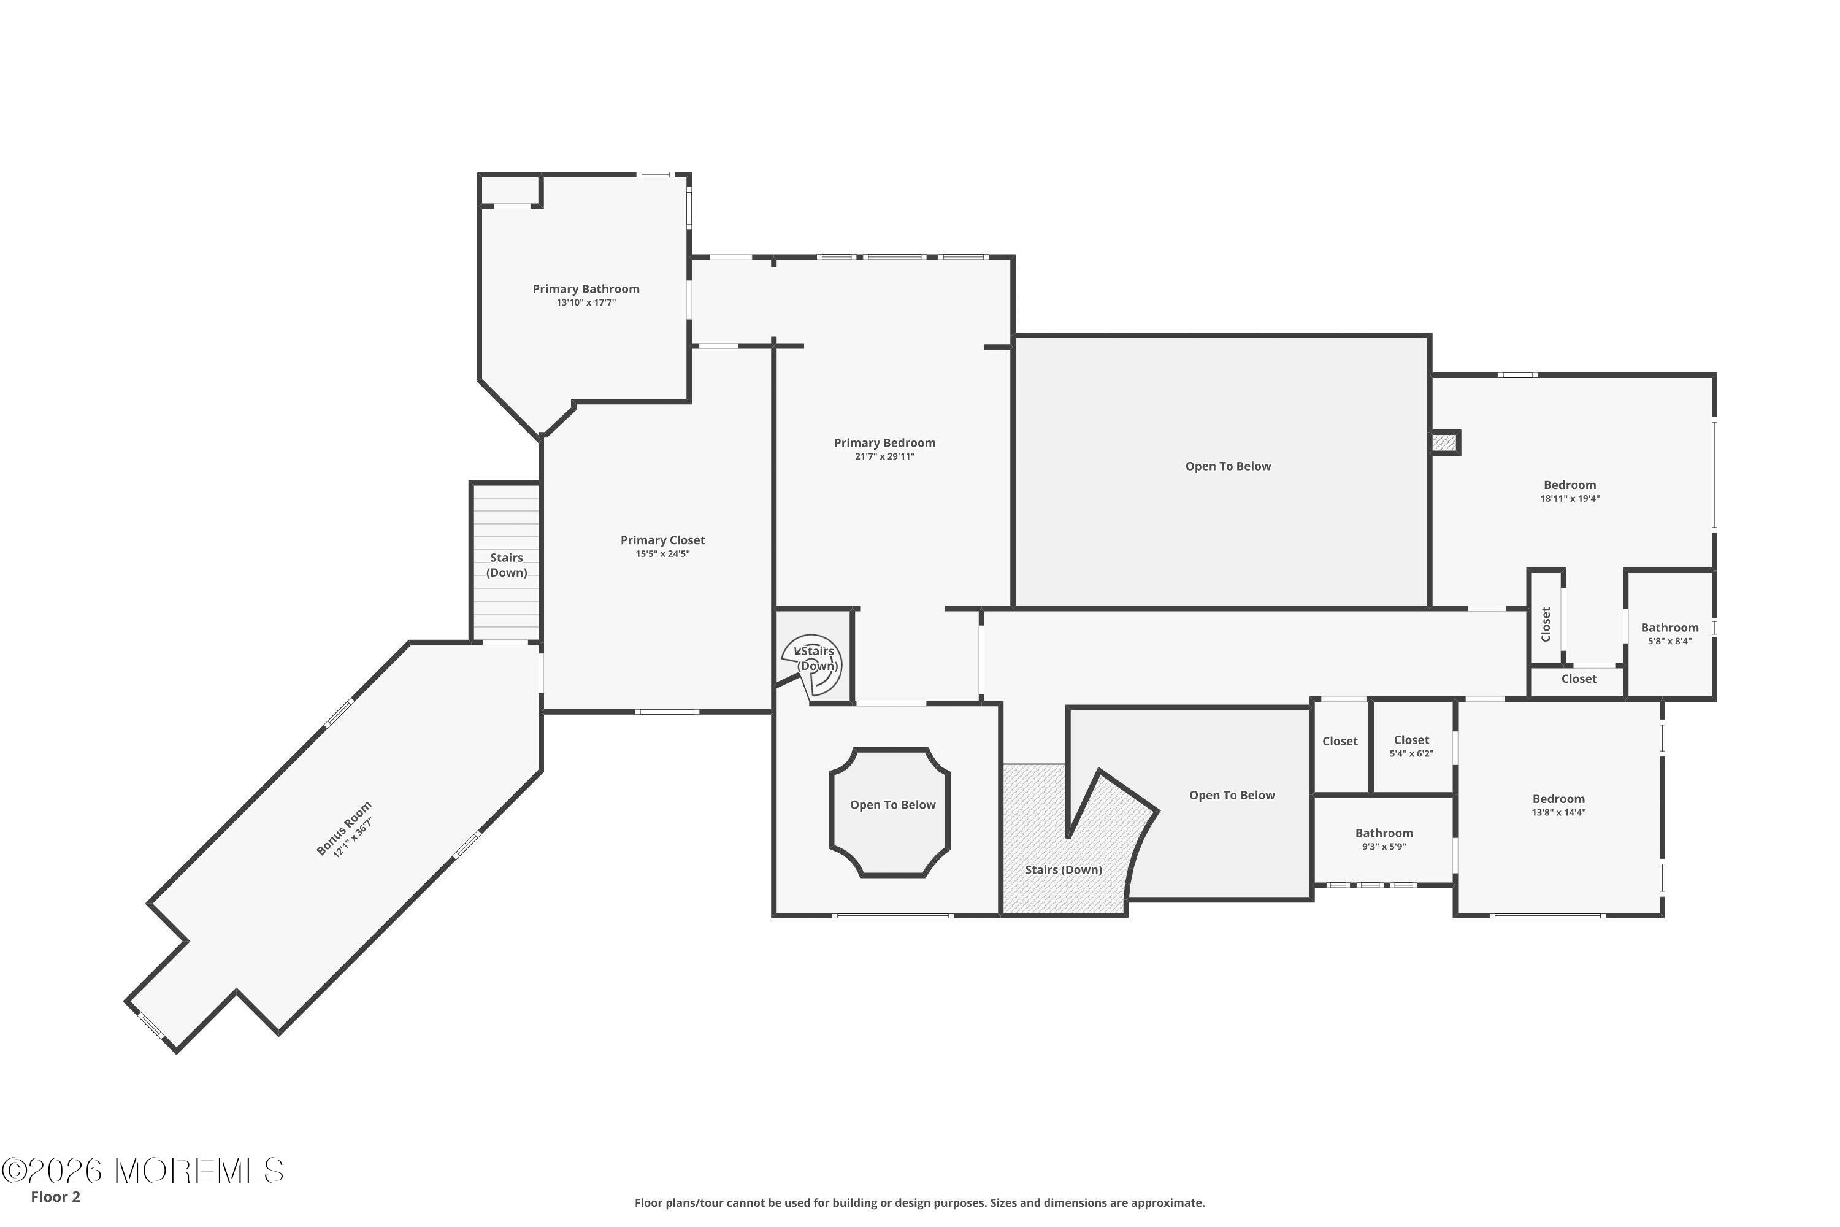
- Square Feet: 8,276
- Year Built: 2012
- Zoning: Residential, Single Family
- Rooms: 19
- Roof: Timberline
- Garage Spaces: 3
Location
- Town: Holmdel
- County: Monmouth
- State: NJ
- Zip: 07733
Finance
- Taxes: $41,974
- Tax Year: 2026
Interior Features
Bedrooms
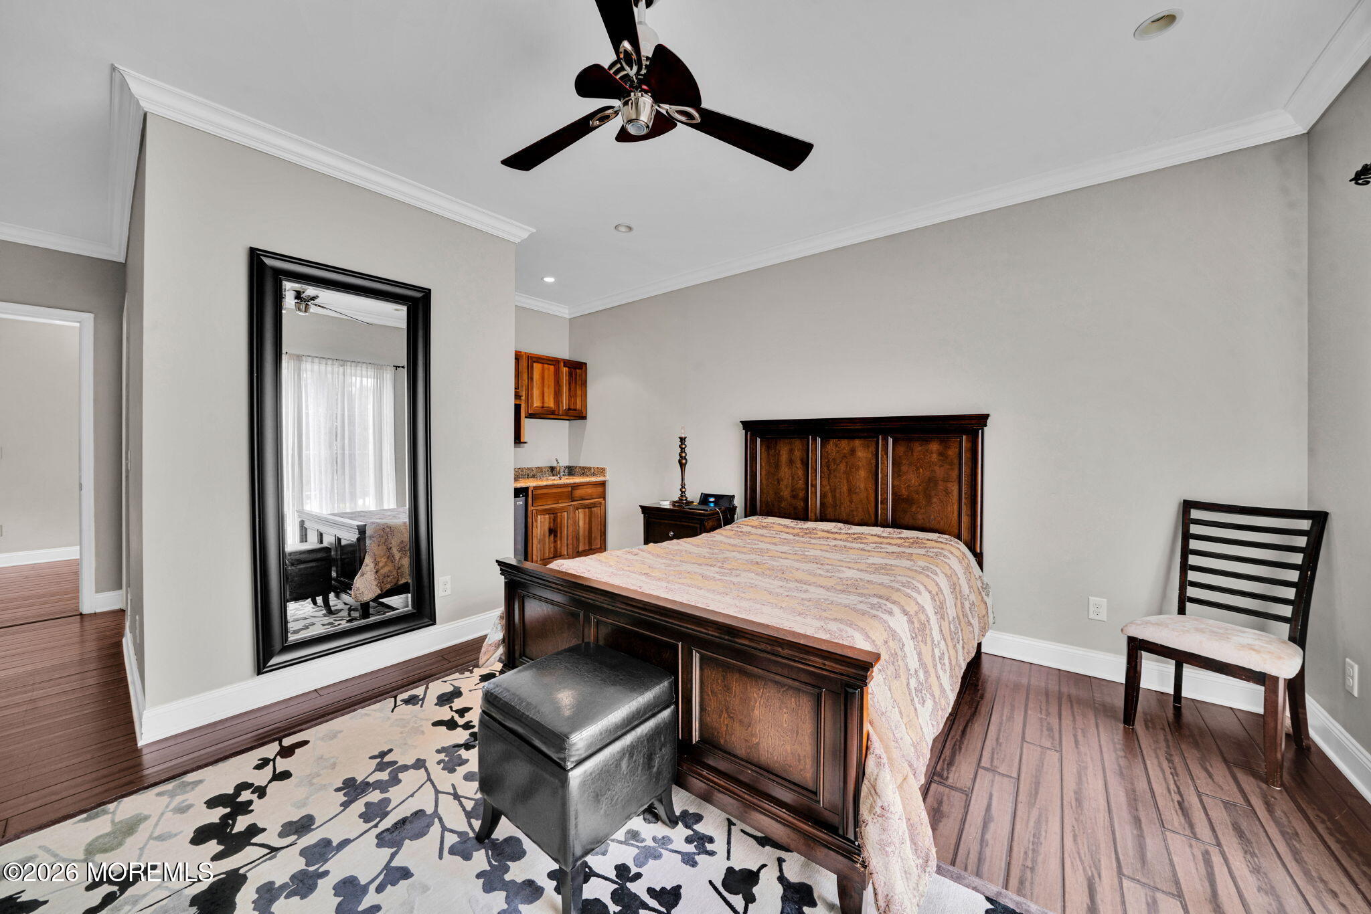
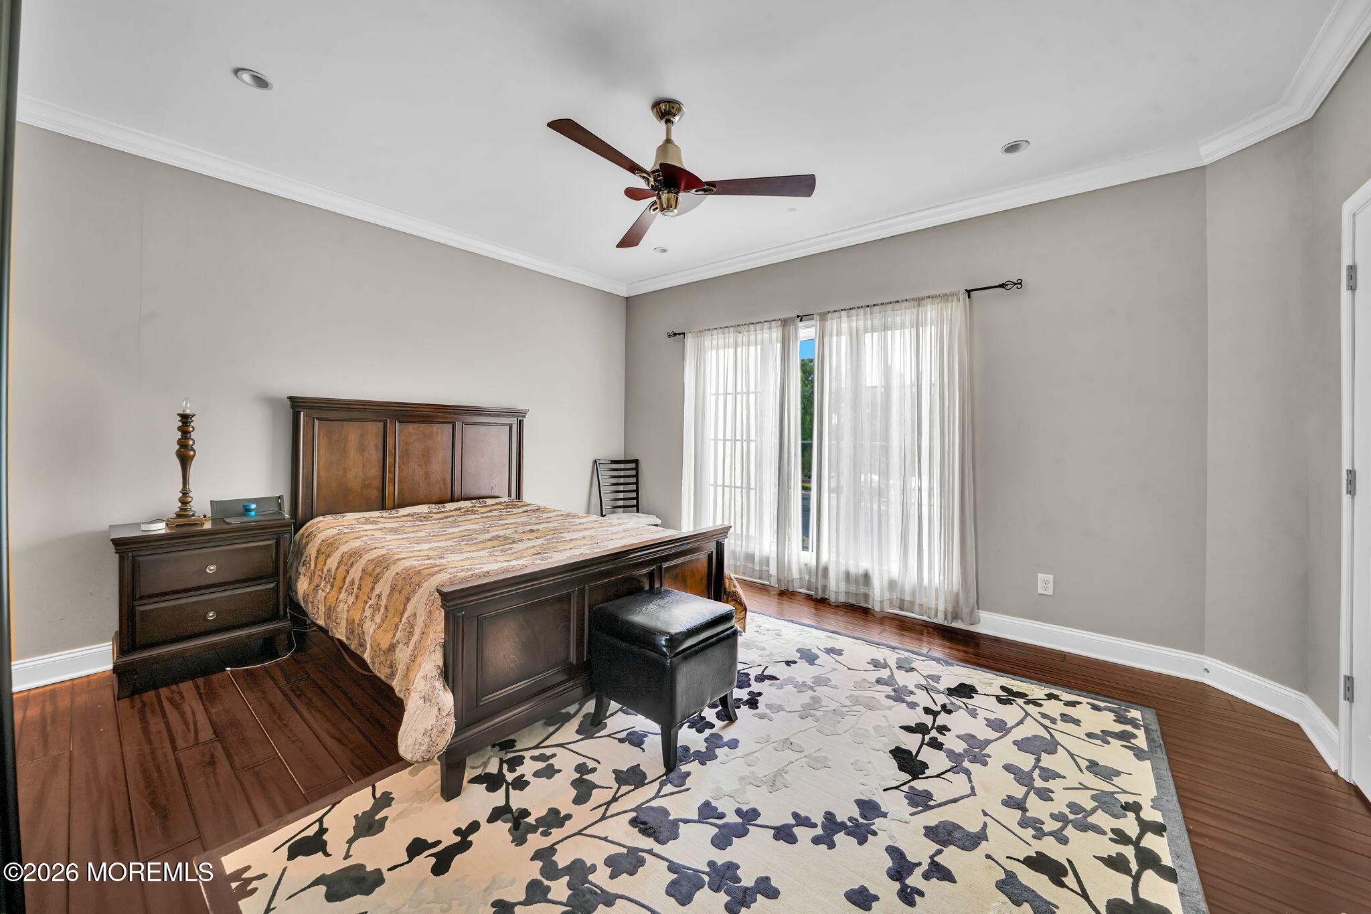
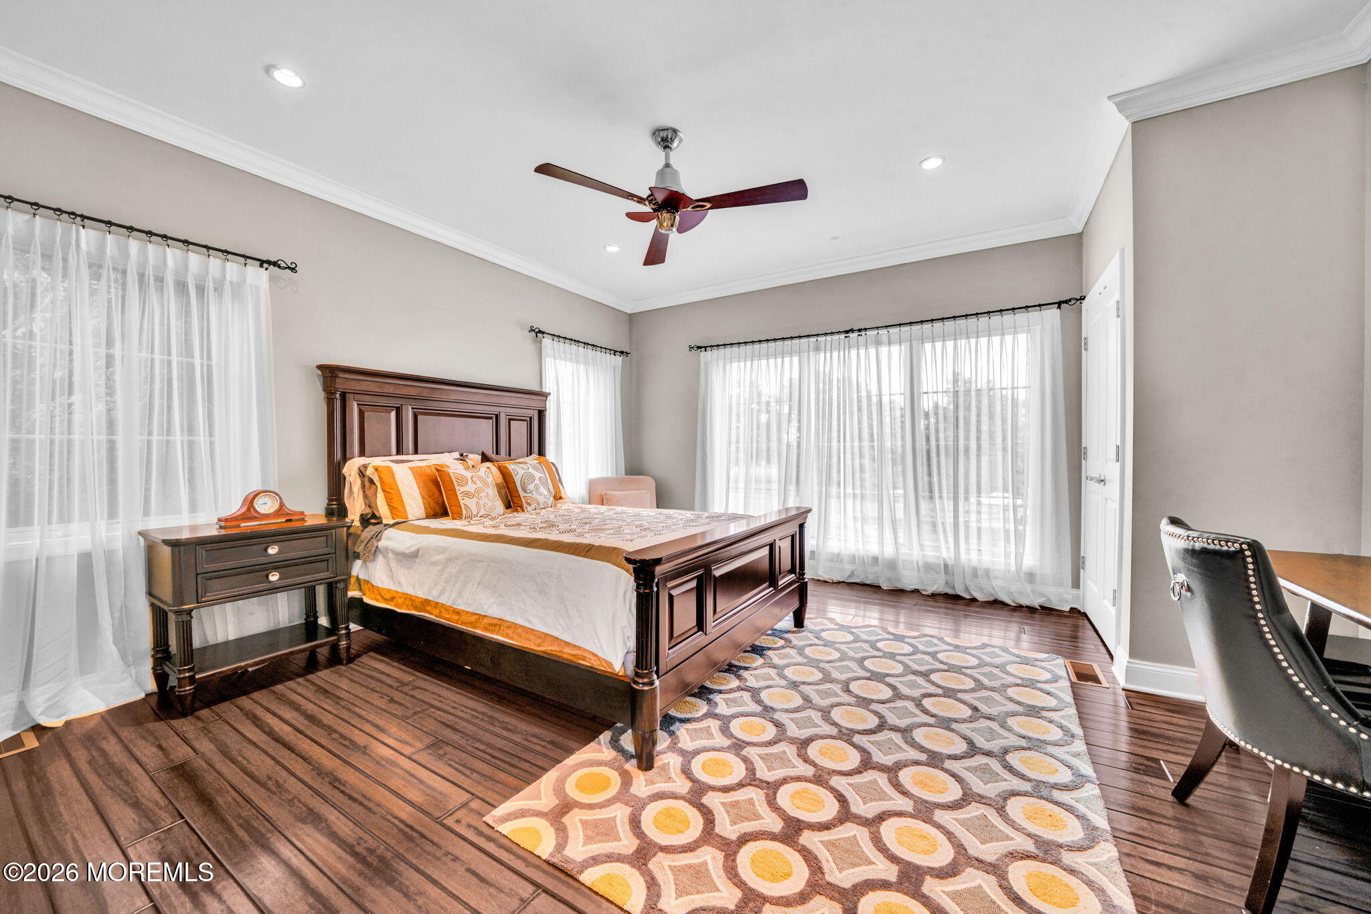
- Bedrooms: 5
Bathrooms
- Bathrooms: 7
- Full Baths: 6
- Half Baths: 1
Basement
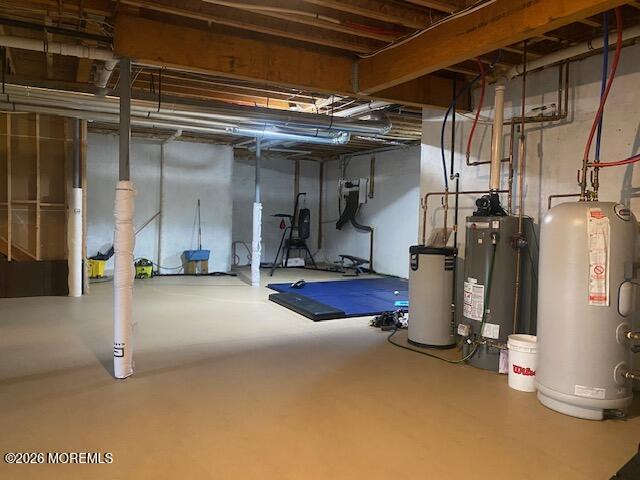
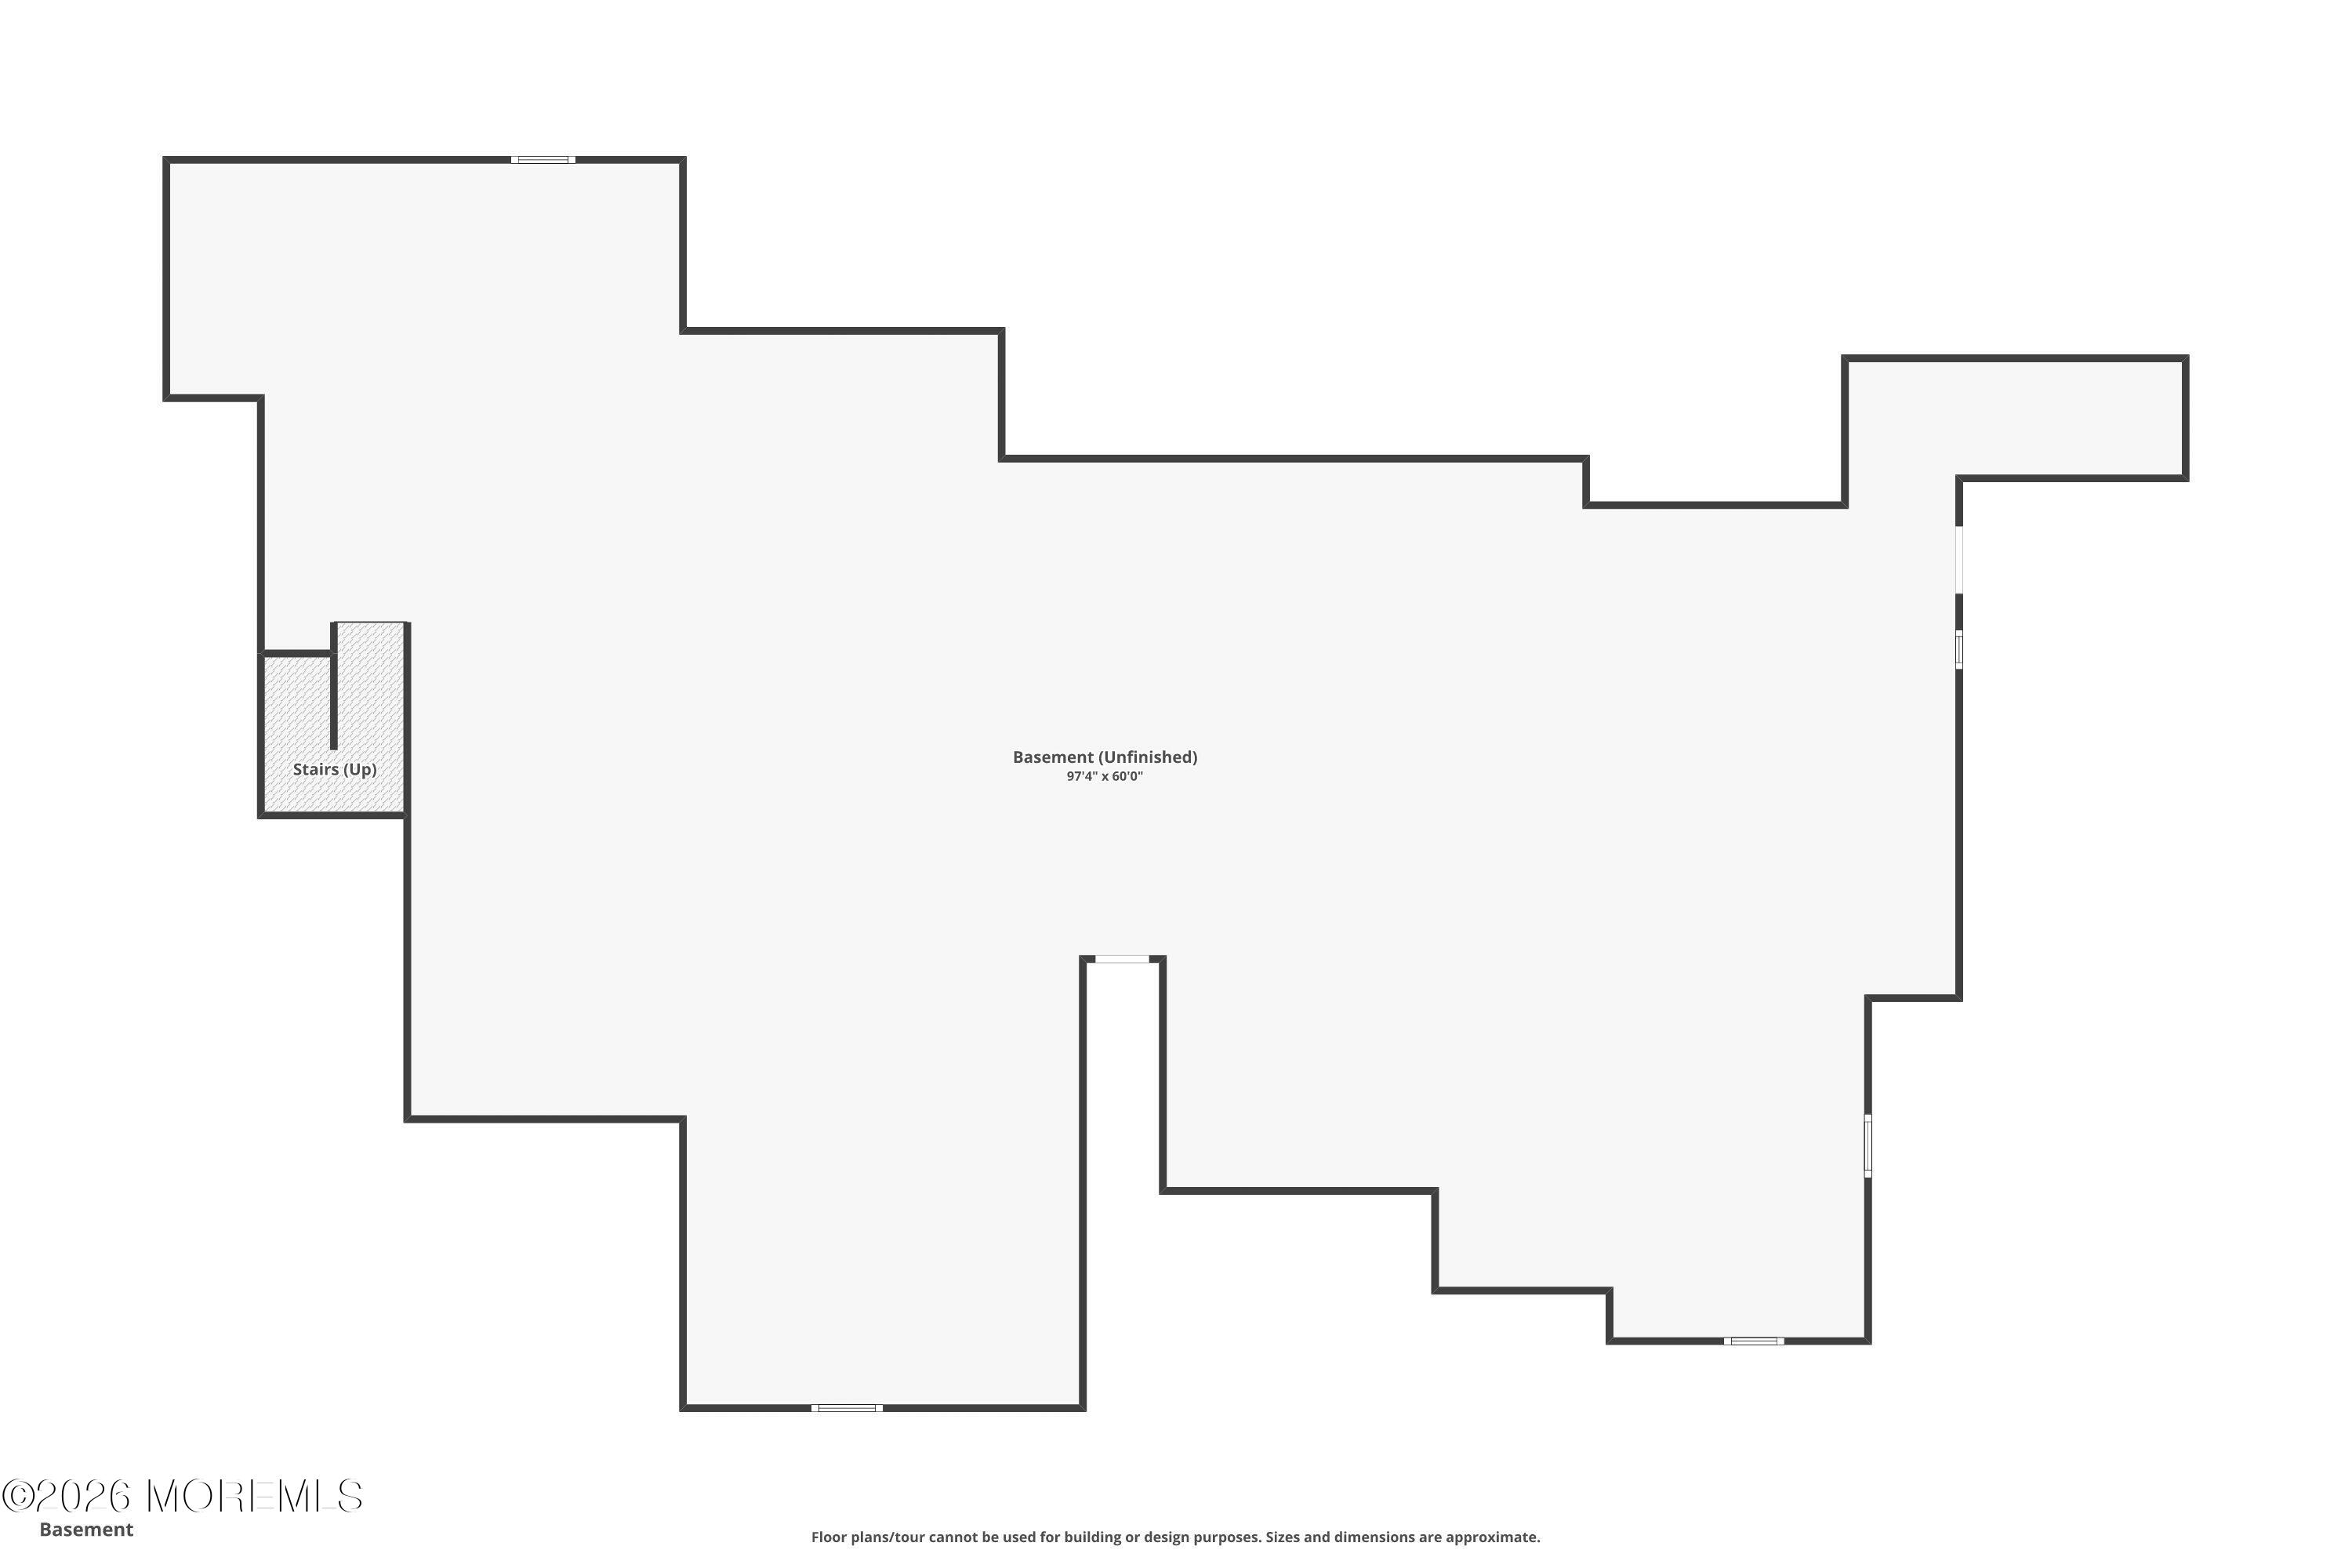
- Basement: Ceilings - High, Full, Unfinished, Other, Walk-Out Access
Kitchen
- Kitchen: Center Island, Dinette, Eat-in, Floor - Wood, Kitchen/Dine, Pantry, TRY/VLT/CATH, Dec Molding
Other
- Interior Features: Attic - Pull Down Stairs, Bonus Room, Ceilings - 9Ft+ 1st Flr, Ceilings - 9Ft+ 2nd Flr, Dec Molding, Spiral Stairs, Eat-in Kitchen, Recessed Lighting
- Fireplace: Yes
- Flooring: Ceramic Tile, Tile, Wood
Exterior Features
Features
- Exterior Features: Underground Sprinkler System, Outdoor Grill, Storage, Lighting
Utilities and Appliances
Utilities and Appliances
- Appliances Included: Outdoor Lighting, Washer, Wall Oven, Window Treatments, Blinds/Shades, Ceiling Fan(s), Counter Top Range, Dishwasher, Dryer, Light Fixtures, Microwave, Security System, Stove, Stove Hood, Refrigerator, Screens, Attic Fan, Freezer, Fireplace Equipment, Garage Door Opener, Gas Grill, Gas Cooking
- Cooling: Central Air, 3+ Zoned AC
- Heat System: Other, Solar, Radiant, Geothermal, 3+ Zoned Heat
- Heating: Other, Solar, Radiant, Geothermal, 3+ Zoned Heat
- Sewer: Septic Tank
Community
Schools
- Elementary School: Village School
- Junior High: William R. Satz
- High School: Holmdel
Area
- Subdivision: Hop Brook Estates
 IDX information is provided exclusively for consumers’ personal, non-commercial use and may not be used for any purpose other than to identify prospective properties consumers may be interested in purchasing. Information is deemed reliable but is not guaranteed accurate by MLS.

 Property information is provided in part by the Monmouth County Association of REALTORS®. IDX property information is provided exclusively for consumers' personal, non-commercial use and may not be used for any purpose other than to identify prospective properties consumers may be interested in purchasing. Data is deemed reliable, but is not guaranteed accurate. CENTURY 21® is a registered trademark owned by Century 21 Real Estate LLC. Equal Housing Opportunity. Each office is independently owned and operated. CENTURY 21 Action Plus Realty is a proud member of the National Association of REALTORS®.